
Address
162 Silent Springs Lane, Roach, MO
Price
$ 389,900
Property Attributes
- MLS#3584104
- TypeSingle Family
- Listing Status Active
- CountyCamden
- CityRoach
- AreaG
- NeighborhoodWhispering Springs
- Zip65787
- Style
- Year Built1996
- Taxes$ 1202
- Price$ 389,900
- Bedrooms4
- Full Bathrooms2
- Half Bathrooms1
- Sqr Footage1757
- Lot Size0.48 Acres
Data Source:
Lake of the Ozarks MLS (LOBR)
Property Description
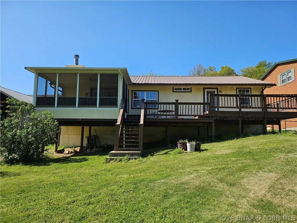
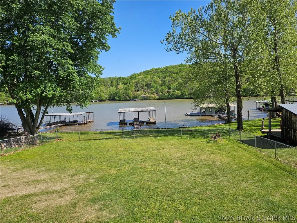
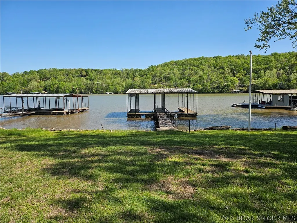
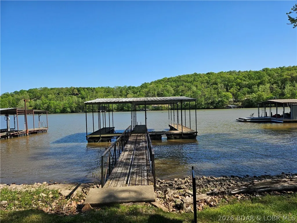
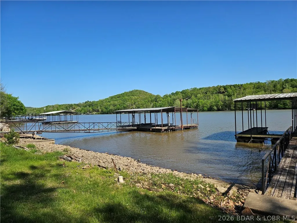
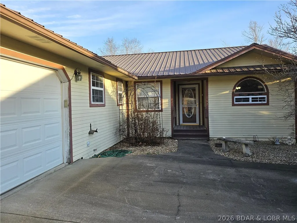
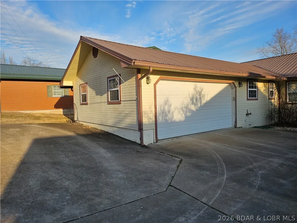
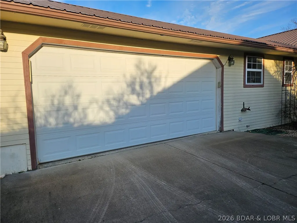
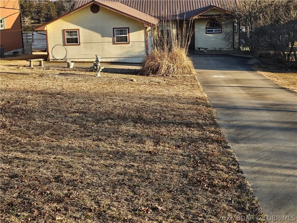
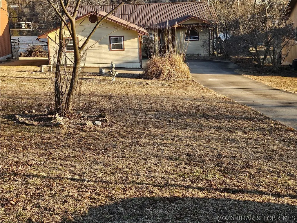
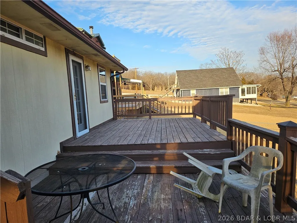
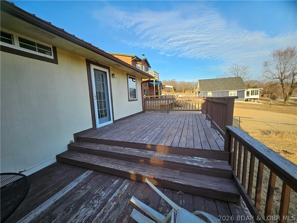
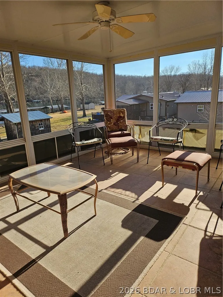
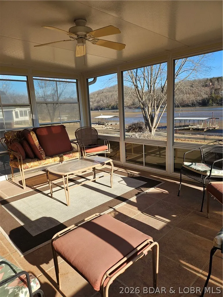
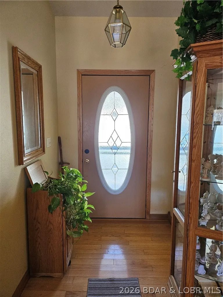
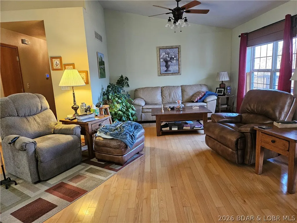
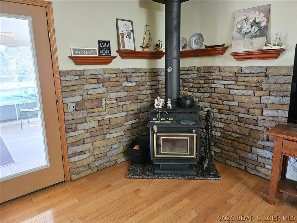
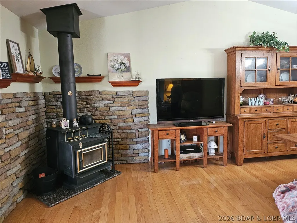
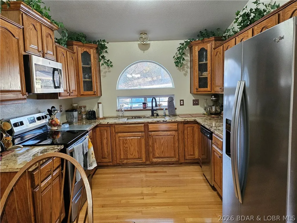
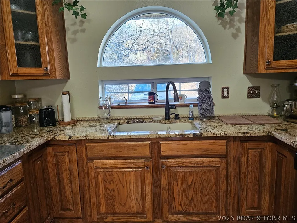
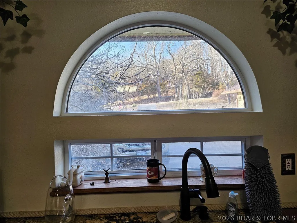
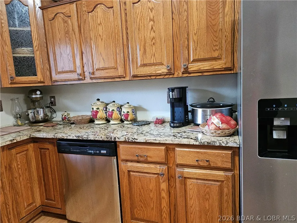
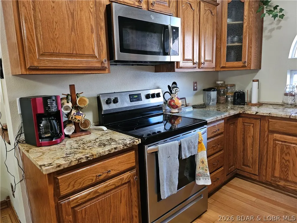
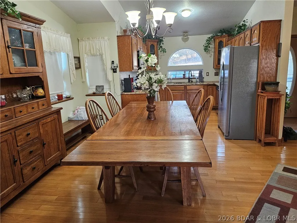
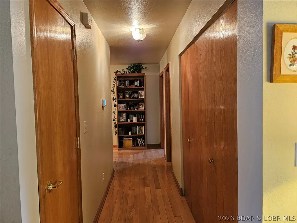
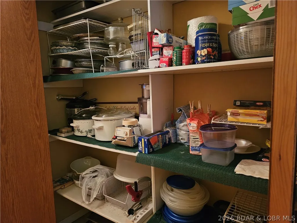
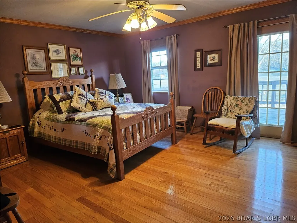
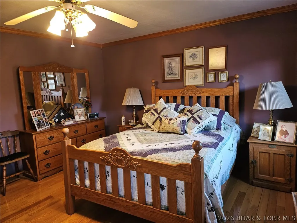
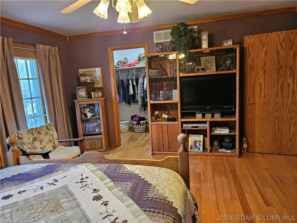
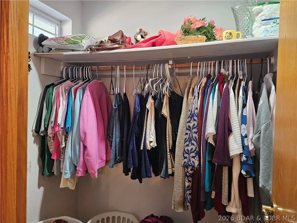
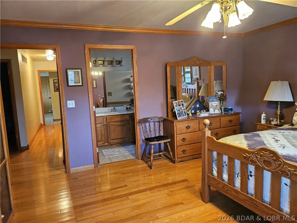
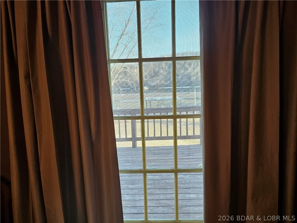
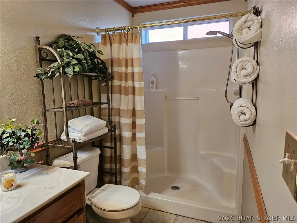
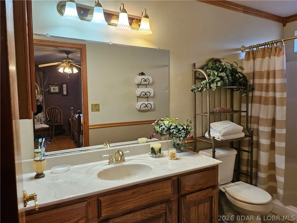
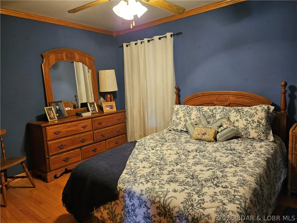
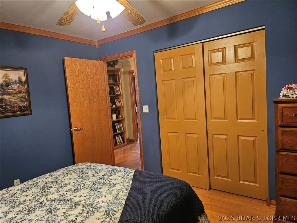
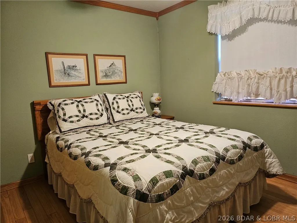
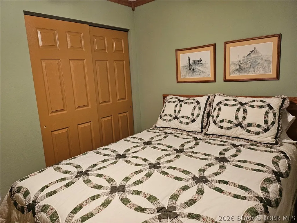
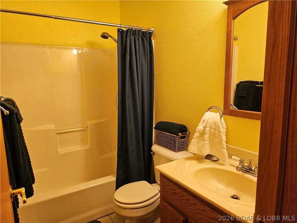
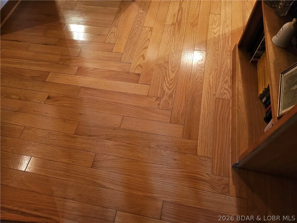
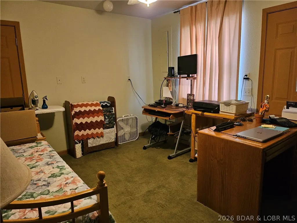
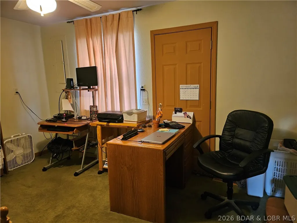
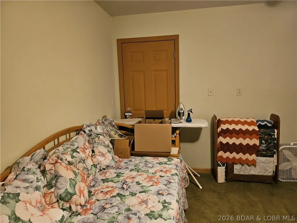
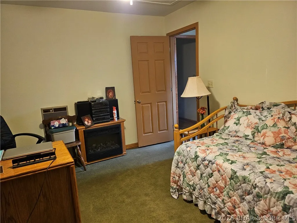
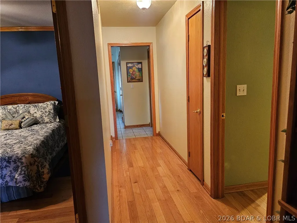
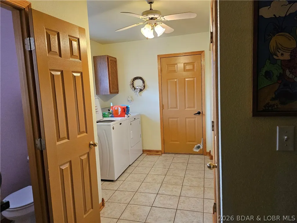
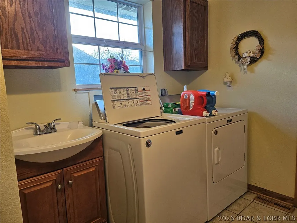
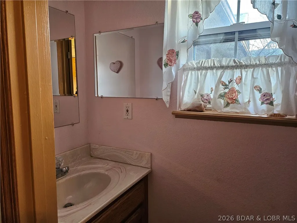
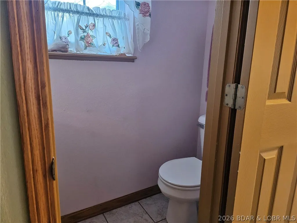
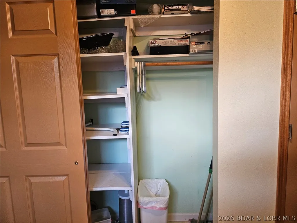
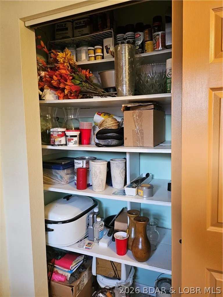
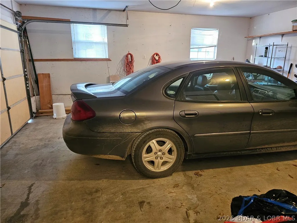
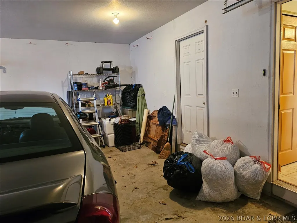
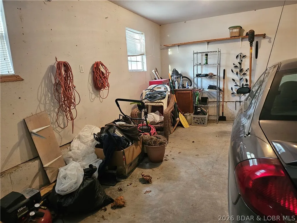
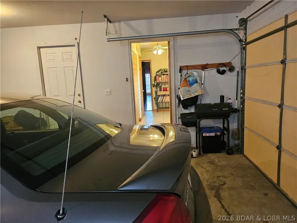
This lakefront homes has many pluses: one level living, attached garage, gentle roadside & lakeside yards, fenced lakeside yard that's great for kids & pets, screened sun room on lakeside with unique window panels that either go up or down to completely close the room for protection from the weather or have the breeze flow just from the top or bottom, beautiful oak Bella hardwood floors, granite countertops in kitchen with plenty of counter space and cabinets, huge pantry in hall, a beautiful custom window above the kitchen sink for a view outside, a wood burning stove in the living room. Home has 3 bedrooms with a 4th non-conforming bedroom (could also be used as bonus room or an office or play room. 2 and a half bathrooms. The laundry room has a huge storage closet with a partial closet rod to hang clothes from the dryer. The laundry room has a half bath plus an additional small sink. The door in the laundry room leads into the attached garage. You don't want to miss checking this one out. There is a 2-well dock at the property, currently has no electricity to the dock. Water is shallow in winter but a great place to play in the water in the summer. Being sold 'AS IS'
| Price History | |
|---|---|
| 2/14/2026 | Listed $450,000 |
| 6/2/2026 | 2$440,000 |
| 6/16/2026 | 2$430,000 |
| 6/29/2026 | 7$399,900 |
| 8/7/2026 | 3$389,900 |
General Features
| Sewer | Septic Tank |
|---|---|
| HOA Fee | 100 |
| Association Fee Includes | Road Maintenance,Trash |
| Tax Year | 2025 |
| Ownership | Fee Simple, |
| Assoc Fee Paid Per | Annually |
| County | Camden |
| Property Type | Residential |
| HOA | true |
| Attached Garage | true |
| Subdivision Name | Whispering Springs |
| Possible Use | Residential |
| Garage Y/N | true |
| Status | Active |
| Directions | From North 7 Hwy (Climax Springs area) turn RIGHT on J Rd to LEFT on Nonusch Rd, it turns into Silent Springs Ln, follow to house on the right. From Greenview, take North 7 Hwy to LEFT on J Rd to LEFT on Nonsuch Rd, it turns into Silent Springs Ln, follow to house on the right. Being sold "AS IS". |
| ModificationTimestamp | 2026-08-11T22:42:56.210-00:00 |
| City | Roach |
| High School District | Macks Creek |
| Zoning Description | Residential |
| MLS Area | G |
| Lot Size Units | Acres |
| Property Attached Y/N | false |
| Tax Annual Amount | 1202.94 |
| Lease Considered Y/N | false |
| Virtual Tour | https://www.propertypanorama.com/instaview/loo/3584104 |
| Standard Status | Active |
| Middle/Junior School District | Macks Creek |
| Elementary School District | Macks Creek |
| PostalCity | Roach |
| Legal Description | A tract of land lying in the East Half of Lot 2 of the Northeast Quarter of Section 3, Township 38 North, Range 18 West, Camden County, Missouri. Exact legal to govern |
| AttributionContact | 888-220-0988 |
| Heating | Electric,Forced Air,Heat Pump |
| Cooling | Central Air |
| Possession | Closing |
| Property Subtype | Detached |
| Occupancy Type | Owner |
| Property Sub Type Additional | Detached,Single Family Residence |
| Construction Materials | Wood Siding |
| Waterfront Features | Beach Access,Cove,Lake Front |
| Roof | Metal |
| Exclusions | Personal items, some furniture |
| Year Built | 1996 |
| Year Built Details | 1996 |
| Appliances | Dishwasher,Disposal,Microwave,Range,Refrigerator,Water Softener Owned,Stove |
| Patio/Porch Features | Deck,Open,Porch,Screened |
| Architectural Style | One Story |
| Stories Count | 1 |
| Levels | One |
| Accessibility | Low Threshold Shower |
| Full Baths | 2 |
| Garage Spaces | 2 |
Interior Features
| Air Conditioning Y/N | true |
|---|---|
| Heating Y/N | true |
| Fireplace Y/N | false |
| LivingAreaSource | Assessor |
| Interior Amenities | Ceiling Fan(s),Walk-In Closet(s),Walk-In Shower,Window Treatments |
| Basement | Crawl Space |
| Fireplace Features | None |
| Half Baths | 1 |
| Total Bedrooms | 4 |
| Total Baths | 3 |
| Flooring | Hardwood |
| Window Features | Window Treatments |
| Laundry Features | Washer Hookup,Dryer Hookup |
Exterior Features
| Parking Features | Attached,Garage,Garage Door Opener |
|---|---|
| Lot Features | Gentle Sloping,Lake Front |
| Water Source | Private,Well |
| Lot Size Area | 0.48 |
| Lot Dimensions | 80x248x66x271 |
| Lot Size Acres | 0.48 |
| Road Surface Type | Gravel |
| Waterfront Y/N | true |
| Building Area Total | 1757 |
| Exterior Amenities | Concrete Driveway,Deck,Enclosed Porch |
| Inclusions | Stove, refrigerator, dishwasher, garbage disposal, microwave, most furniture |
| Foundation Details | Crawlspace |
Amenities
- Foreclosure
- Views
- Short Sale
- New Construction
- Adult 55+
- Lease To Own
- No HOA Fees
- Furnished
- Primary On Main
- Air Conditioning
- Seller Finance
- Green
- Fixer Upper
- Horse
- Golf
- Fireplace
- Deck
- Garage
- Basement
- Pool
Property vs Single Family Average in 65787
Price
Taxes
Year Built
 These Properties are provided courtesy of Broker Reciprocity/IDX Lake Of The Ozarks Board of REALTORS® and Bagnell Dam Association of REALTORS® MLS, Inc. Multiple Listing Service. This information is copyrighted by The Lake Of The Ozarks Board of REALTORS® and The Bagnell Dam Association of REALTORS® MLS, Inc. Multiple Listing Service. Information is being provided for consumers' personal, non-commercial use and may not be used for any purpose other than to identify prospective properties
 The territorial jurisdiction of the Jefferson City Area Board of REALTORS®, Inc. includes Cole, Callaway, Moniteau, and Osage Counties. This representation is based in whole or part on data supplied by the Multiple Listing Service of the Jefferson City Area Board of REALTORS®, Inc. Neither the Board nor its MLS guarantees or is any way responsible for its accuracy. Data maintained by the Board or its MLS may not reflect all real estate activity in the market.

 Heart Of Missouri Board Of REALTORS® All information deemed reliable but not guaranteed. All properties are subject to prior sale, change or withdrawal. Neither listing broker(s) or information provider(s) shall be responsible for any typographical errors, misinformation, misprints and shall be held totally harmless. Listing(s) information is provided for consumer's personal, non-commercial use and may not be used for any purpose other than to identify prospective properties consumers may be
 All information deemed reliable but not guaranteed. All properties are subject to prior sale, change or withdrawal. Neither listing broker(s) or information provider(s) shall be responsible for any typographical errors, misinformation, misprints and shall be held totally harmless. Listing(s) information is provided for consumer's personal, non-commercial use and may not be used for any purpose other than to identify prospective properties consumers may be interested in purchasing. The data relating
