
Just Listed
Address
110 Watson Circle, Gravois Mills, MO
Price
$ 364,900
Property Attributes
- MLS#3590183
- TypeSingle Family
- Listing Status Active
- CountyMorgan
- CityGravois Mills
- AreaK
- NeighborhoodIndian Rock Estates
- Zip65037
- Style
- Year Built2019
- Taxes$ 1284
- Price$ 364,900
- Bedrooms3
- Full Bathrooms2
- Half Bathrooms0
- Sqr Footage1528
Data Source:
Lake of the Ozarks MLS (LOBR)
Property Description
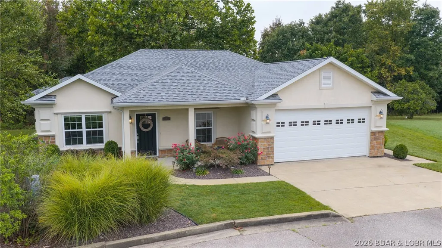
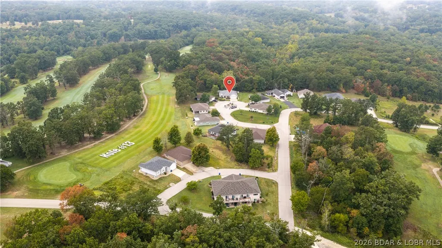
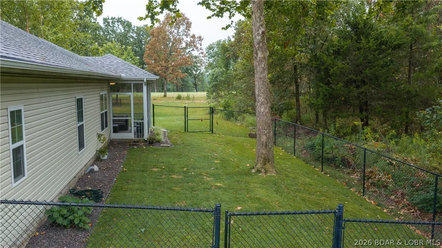
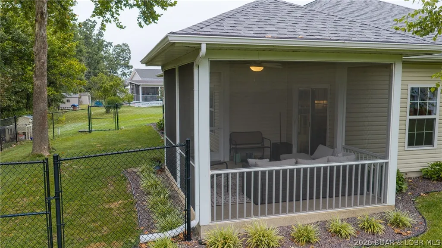
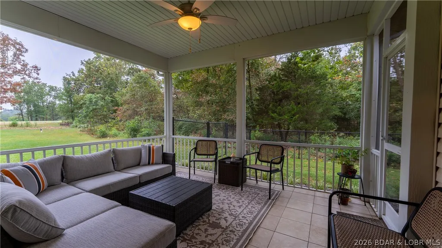
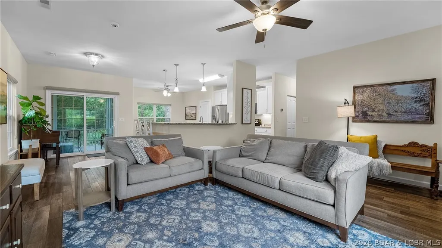
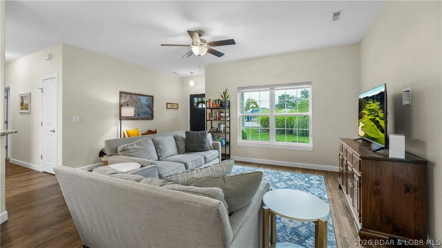
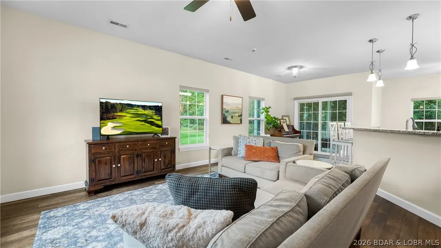
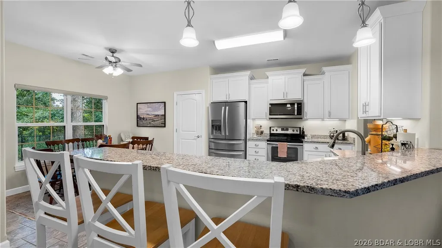
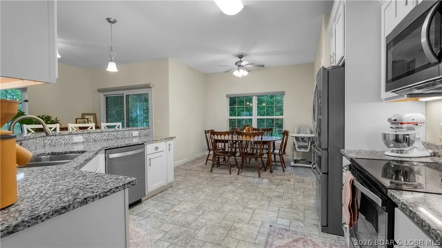
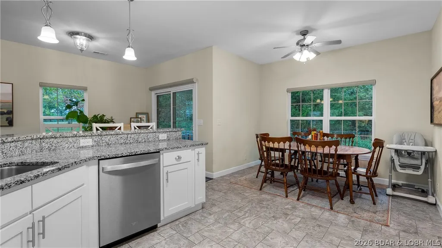
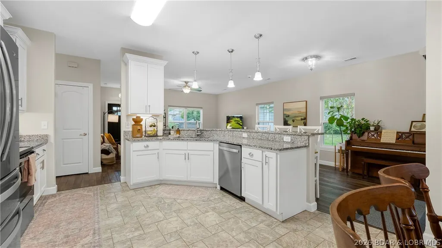
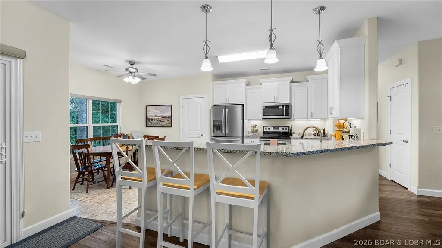
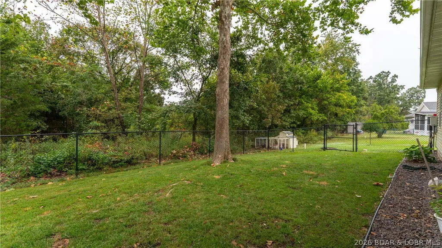
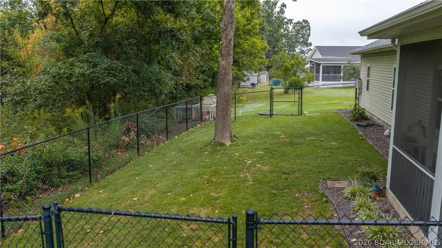
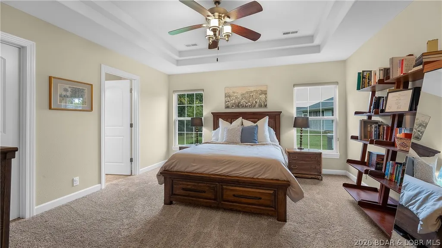
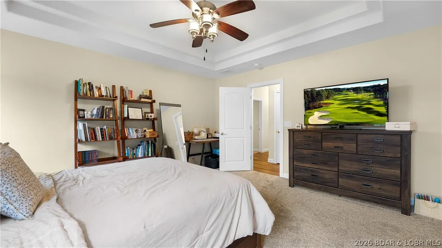
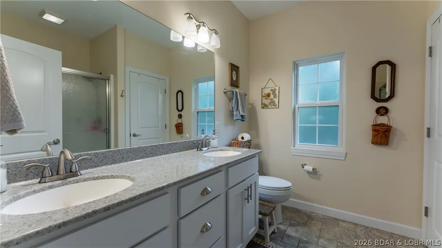
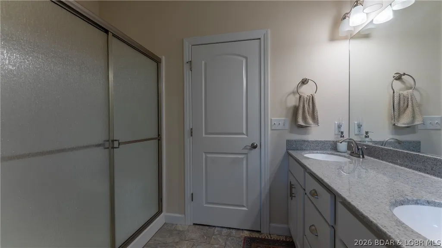
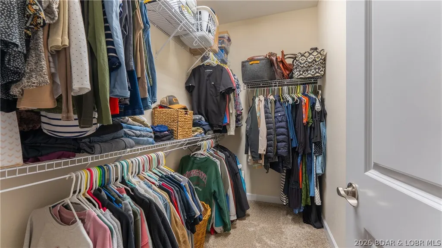
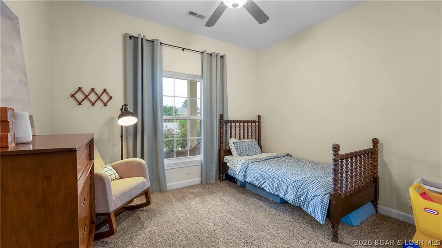
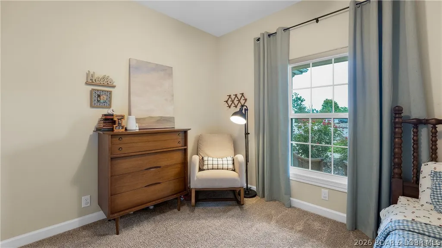
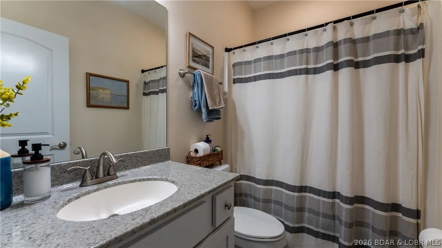
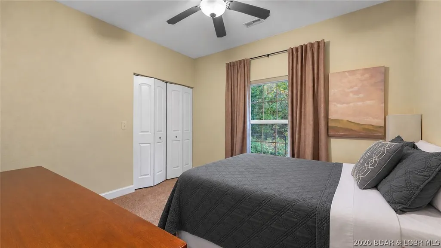
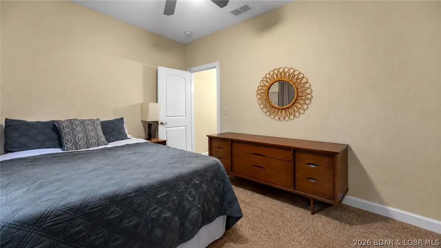
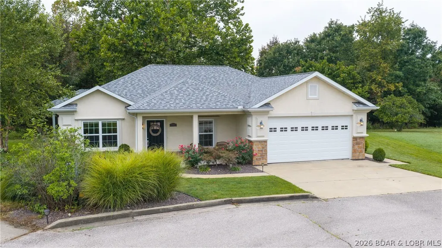
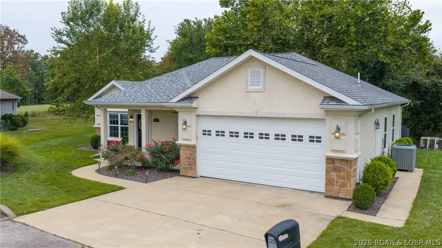
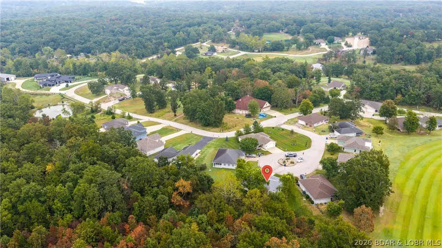
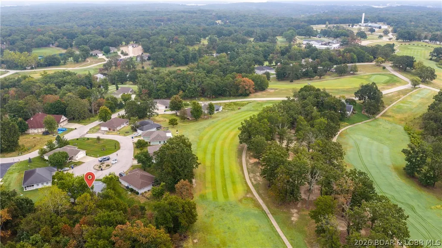
Enjoy the golf community lifestyle without the HOA fees or restrictions! Built in 2019 and tucked away on a quiet cul-de-sac next to Hole 13 at Indian Rock Golf Course, this beautifully maintained home offers one-level living with a peaceful, private setting. The open floor plan features granite countertops, soft-close cabinetry, automatic closet lighting and a spacious primary suite with a coffered ceiling, walk-in closet, dual vanity and walk-in shower. Relax on the screened-in back patio overlooking the expansive wooded area beyond the fenced backyard—perfect for enjoying wildlife and quiet evenings. Additional features include an irrigated yard, attached 2-car garage and small backyard chicken coop. Golf-cart to Indian Rock for a round of golf, lunch or dinner at the clubhouse! Located in a beautiful, walkable and exceptionally well-kept neighborhood, this home combines convenience, privacy and golf-course living! Optional golf memberships are available. Individual w/ cart = $2,000 w/ 6 guest passes. Family w/ cart = $3,000 w/ 9 passes. PLUS 15% off food & ProShop.
| Price History | |
|---|---|
| 9/16/2026 | Listed $364,900 |
General Features
| Sewer | Public Sewer |
|---|---|
| Association Fee Includes | None |
| Tax Year | 2025 |
| Ownership | Fee Simple, |
| Community Features | None |
| County | Morgan |
| Property Type | Residential |
| Attached Garage | true |
| Subdivision Name | Indian Rock Estates |
| Possible Use | Residential |
| Garage Y/N | true |
| Status | Active |
| Directions | From Laurie, turn on O road. Go approximately 3 miles to LEFT on Eagle, then RIGHT on Birdie Dr. Then LEFT on Bogey, LEFT on Watson Dr, LEFT on Watson Cir. Look for signs |
| ModificationTimestamp | 2026-09-16T20:00:30.190-00:00 |
| City | Gravois Mills |
| High School District | Versailles |
| Zoning Description | Residential |
| MLS Area | K |
| Lot Size Units | Acres |
| Property Attached Y/N | false |
| Tax Annual Amount | 1284.93 |
| Lease Considered Y/N | false |
| Virtual Tour | https://www.propertypanorama.com/instaview/loo/3590183 |
| Standard Status | Active |
| Middle/Junior School District | Versailles |
| Elementary School District | Versailles |
| PostalCity | Gravois Mills |
| Legal Description | LOT 306; THE VILLAGES OF INDIAN ROCK |
| AttributionContact | (573) 302-2300 |
| Heating | Electric,Heat Pump |
| Cooling | Central Air |
| Possession | Closing |
| Property Subtype | Detached |
| Occupancy Type | Owner |
| Property Sub Type Additional | Detached,Single Family Residence |
| Construction Materials | Rock,Stucco,Vinyl Siding |
| Roof | Architectural,Shingle |
| Exclusions | -Furniture, wall art, decor, shelving in garage, personal items |
| Year Built | 2019 |
| Year Built Details | 2019 |
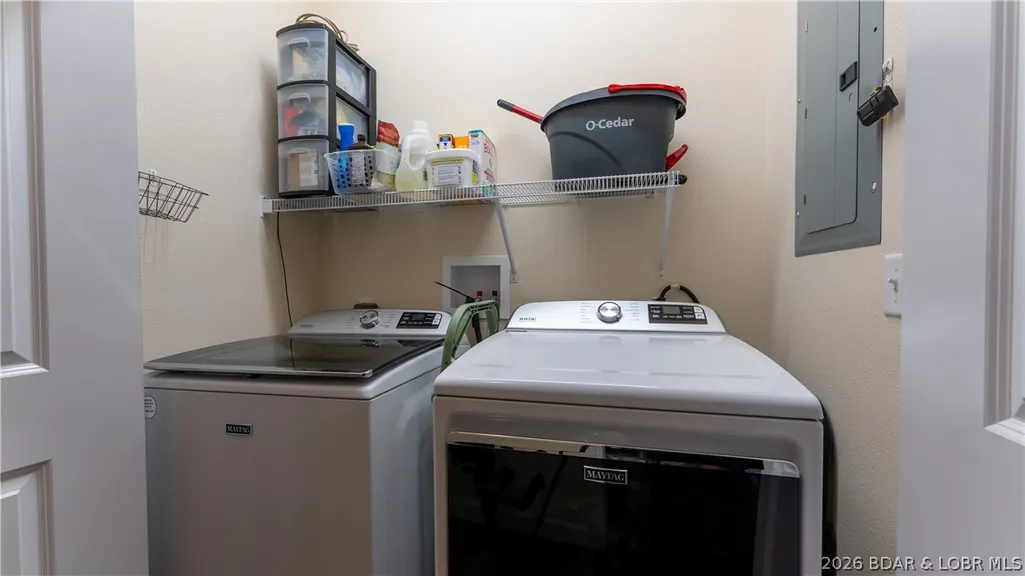
| Appliances | Dryer,Dishwasher,Disposal,Microwave,Range,Refrigerator,Water Softener Owned,Stove,Washer |
| Patio/Porch Features | Covered,Patio,Porch,Screened |
| Architectural Style | Ranch,One Story |
| Stories Count | 1 |
| Levels | One |
| Accessibility | Low Threshold Shower |
| Total Rooms | 9 |
| Full Baths | 2 |
| Garage Spaces | 2 |
Interior Features
| Basement (Y/N) | false |
|---|---|
| Air Conditioning Y/N | true |
| Heating Y/N | true |
| Fireplace Y/N | false |
| LivingAreaSource | Appraiser |
| Interior Amenities | Built-in Features,Tray Ceiling(s),Ceiling Fan(s),Custom Cabinets,Coffered Ceiling(s),Pantry,Unfurnished,Walk-In Closet(s),Walk-In Shower,Window Treatments |
| Basement | None |
| Fireplace Features | None |
| Total Bedrooms | 3 |
| Total Baths | 2 |
| Flooring | Luxury Vinyl Plank,Tile |
| Furnished Y/N | Unfurnished |
| Window Features | Window Treatments |
Exterior Features
| Parking Features | Attached,Electricity,Garage,Garage Door Opener |
|---|---|
| Lot Features | Acreage,Cul-De-Sac,Near Golf Course,Level,On Golf Course,Open Lot,Sprinklers Automatic |
| Water Source | Public |
| Lot Dimensions | 50x118x150x97 |
| Road Surface Type | Asphalt,Paved |
| Waterfront Y/N | false |
| Building Area Total | 1528 |
| Exterior Amenities | Concrete Driveway,Covered Patio,Enclosed Porch,Fence,Sprinkler/Irrigation |
| Inclusions | -All kitchen appliances, washer/dryer, water softener |
| Foundation Details | Slab |
Amenities
- Foreclosure
- Views
- Short Sale
- New Construction
- Adult 55+
- Lease To Own
- No HOA Fees
- Furnished
- Primary On Main
- Air Conditioning
- Seller Finance
- Green
- Fixer Upper
- Horse
- Golf
- Fireplace
- Deck
- Garage
- Basement
- Pool
Property vs Single Family Average in 65037
Price
Taxes
Year Built
In The Neighborhood
Gravois Mills
$ 349,900
- Type
- Single Family
- Size
- 1,915 SqFt
- Rooms
- 2 Beds + 2 Baths
Weichert, Realtors® - Laurie Realty
Open House
Laurie
$ 348,900
- Type
- Single Family
- Size
- 1,700 SqFt
- Rooms
- 3 Beds + 2 Baths
RE/MAX at the Lake
 These Properties are provided courtesy of Broker Reciprocity/IDX Lake Of The Ozarks Board of REALTORS® and Bagnell Dam Association of REALTORS® MLS, Inc. Multiple Listing Service. This information is copyrighted by The Lake Of The Ozarks Board of REALTORS® and The Bagnell Dam Association of REALTORS® MLS, Inc. Multiple Listing Service. Information is being provided for consumers' personal, non-commercial use and may not be used for any purpose other than to identify prospective properties
 The territorial jurisdiction of the Jefferson City Area Board of REALTORS®, Inc. includes Cole, Callaway, Moniteau, and Osage Counties. This representation is based in whole or part on data supplied by the Multiple Listing Service of the Jefferson City Area Board of REALTORS®, Inc. Neither the Board nor its MLS guarantees or is any way responsible for its accuracy. Data maintained by the Board or its MLS may not reflect all real estate activity in the market.

 Heart Of Missouri Board Of REALTORS® All information deemed reliable but not guaranteed. All properties are subject to prior sale, change or withdrawal. Neither listing broker(s) or information provider(s) shall be responsible for any typographical errors, misinformation, misprints and shall be held totally harmless. Listing(s) information is provided for consumer's personal, non-commercial use and may not be used for any purpose other than to identify prospective properties consumers may be
 All information deemed reliable but not guaranteed. All properties are subject to prior sale, change or withdrawal. Neither listing broker(s) or information provider(s) shall be responsible for any typographical errors, misinformation, misprints and shall be held totally harmless. Listing(s) information is provided for consumer's personal, non-commercial use and may not be used for any purpose other than to identify prospective properties consumers may be interested in purchasing. The data relating
